


A thoughtful kitchen remodel in Utah should make everyday life easier, whether the home is a busy family gathering place, a quiet retreat, or a frequent entertaining space. The strongest plans balance appearance with the way people cook, unload groceries, clean up, and move through the room.
From sunny Wasatch Front homes to mountain properties and southern Utah residences, local kitchens can benefit from durable finishes, layered lighting, and layouts that remain comfortable through changing seasons. Start with how the household actually uses the space, then make design decisions that support those routines.
Start With How the Kitchen Is Used
Before choosing cabinets or countertops, identify what is frustrating about the current room. Consider who cooks most often, whether meals are prepared from scratch, how often groceries are bought in bulk, and whether children, guests, or multiple cooks use the kitchen at the same time. Also consider future mobility needs if the household expects to remain in the home for years.
A family with school schedules and sports practices may need a drop zone, pantry capacity, and generous landing space near the refrigerator. An enthusiastic cook may prefer a longer uninterrupted prep surface, deep drawers for cookware, and storage near the range.
Review the Existing Space
Study the room before demolition. Measure walls, ceiling height, windows, doors, and door swings. Photograph plumbing, electrical connections, vents, and existing conditions. Early review helps distinguish a fixable placement problem from a limitation involving structure, utilities, or available floor area.
Questions to Ask Before Demolition
- Which walls may be structural?
- Where do plumbing, electrical, and ventilation routes run?
- Where does clutter collect, or traffic become congested?
- Which appliances, drawers, or cabinets are difficult to reach?
- How does natural light change during the day?
Choose a Layout That Supports Movement
There is no single best kitchen layout. A single-wall kitchen may suit a compact home, while a galley can create an efficient work corridor. L-shaped and U-shaped kitchens can provide more counter area, and an open arrangement may better connect cooking with dining or living areas. Compare each option based on floor area, grocery paths, appliance locations, and the number of people using the room.
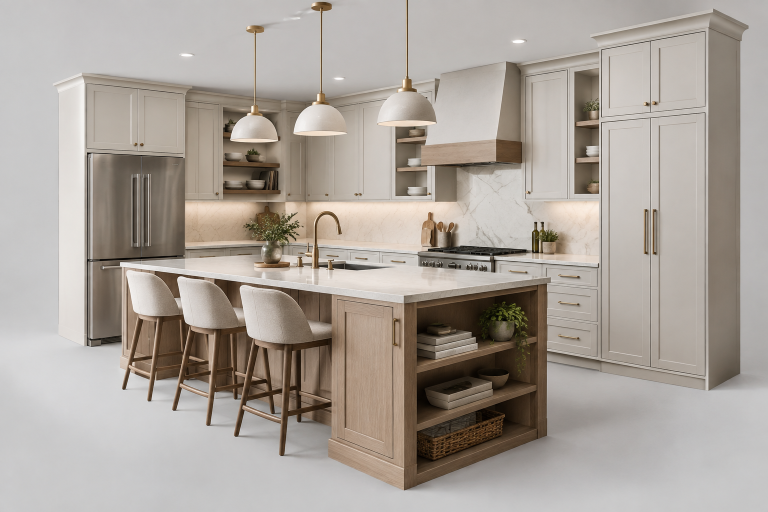
An island should solve a real need rather than fill open floor space. It can provide prep room, seating, storage, or a place for homework and casual meals, but it should not restrict routes to the sink, refrigerator, range, or exterior doors.
Build Storage Around Daily Habits
More cabinets do not automatically create a more organized kitchen. Storage works best when it is located where each item is used. Keep pots, utensils, oils, and spices near cooking; knives, cutting boards, and waste bins near prep areas; and dishes, glassware, and towels near cleanup zones.
- Use deep drawers for cookware and everyday dishes.
- Add pull-out shelves or pantry systems for easier access to stored food.
- Use vertical dividers for baking sheets and trays.
- Consider appliance garages or dedicated stations for coffee makers and mixers.
- Choose closed storage when visual calm and easier dust control are priorities.
Plan Lighting in Layers
One ceiling fixture rarely handles every kitchen task well. Combine ambient lighting for overall visibility, task lighting over counters and the sink, and accent lighting for shelves or architectural details. Under-cabinet fixtures can brighten work surfaces without relying on overhead light alone.
Plan fixture locations before finalizing cabinets, backsplashes, and electrical work. Dimmers can help the room shift from bright meal preparation to a softer evening setting, while careful placement can reduce glare on polished counters and screens.
Select Materials for Durability
Choose materials based on maintenance, heat, moisture, staining, repair options, and the household’s tolerance for visible fingerprints or crumbs. Cabinet finishes, counters, flooring, backsplashes, hardware, and sinks should work together without demanding more upkeep than the household wants to provide.
Natural stone, engineered surfaces, wood, tile, and metal all have distinct care needs. Current 2026 kitchen design trends can offer useful inspiration, but a trend should support the home’s architecture and routines rather than override them.
Use Technology With Purpose
Useful kitchen technology should simplify a repeated task. Consider quiet dishwashers with flexible racks, induction or other efficient cooking options, hands-free faucets, leak detection near water connections, charging drawers, and controllable lighting. Before buying connected appliances, ask whether software support, repair access, privacy settings, and alerts will remain useful over time.
Make Energy Efficiency Part of the Plan
Efficiency involves appliances, lighting, water use, ventilation, and the condition of nearby openings. Compare appliance labels, use LED lighting with task controls, choose appropriately sized equipment, and ask whether the ventilation system matches the cooking setup. ENERGY STAR guidance on efficient appliances and household products can help homeowners compare options when selecting products.
Set a Realistic Remodel Budget
A complete budget should account for design, permits, demolition, labor, cabinetry, appliances, surfaces, lighting, plumbing, electrical work, delivery, and cleanup. List the problems the project must solve, separate essentials from upgrades, and price major layout and appliance decisions before finalizing decorative details. Keep room for concealed conditions such as aging wiring, plumbing repairs, uneven floors, or wall damage.
Avoid Common Kitchen Remodeling Mistakes
- Ordering cabinets before appliance dimensions are confirmed.
- Leaving too little counter space beside the sink or range.
- Installing an island that narrows important walkways.
- Relying on decorative fixtures without adequate task lighting.
- Ignoring ventilation, utility changes, or material lead times.
- Choosing surfaces that conflict with the household’s cleaning habits.
- Beginning construction without a temporary meal-preparation plan.
Create a Step-by-Step Project Plan
- Define the daily problems the remodel should solve.
- Measure the room and document utilities, doors, windows, and ceiling height.
- Set priorities for layout, storage, lighting, finishes, and appliances.
- Confirm permits, technical requirements, and long-lead purchases.
- Prepare a temporary kitchen before construction begins.
- Test drawers, doors, fixtures, appliances, lighting, and water connections before final approval.
Conclusion
A successful Utah kitchen remodel is not defined only by dramatic finishes. It is defined by a space that supports cooking, gathering, storage, cleanup, and everyday comfort. When layout, lighting, materials, and budget decisions are tied to real household habits, the finished kitchen can serve the home well long after the project is complete.

