


Denver homeowners can reduce the risk of hardwood floor gaps by choosing a product that suits the space, preparing the home properly, and working with an installer who understands local conditions. A wood flooring Denver, Colorado project should be planned around the individual home, not just a favorite color or plank width.
Siena Wood Floors Inc. helps homeowners in Denver and surrounding Northern Colorado communities move from initial ideas to a finished floor. Whether the project involves replacing carpet, matching existing wood, updating stairs, or renovating an entire main level, a detailed consultation makes it easier to identify practical priorities before installation begins.
Why Denver Homes Need a Site-Specific Flooring Plan
Wood is a natural material, and it responds to moisture changes in the air. Denver’s climate brings low humidity, significant sunshine, and relatively limited precipitation. These Denver climate conditions can be especially relevant during dry winter months, when indoor heating may further reduce humidity inside the home.
That does not mean every Denver hardwood floor will develop serious problems. Small seasonal gaps can occur as boards lose moisture and contract, while swelling or cupping can be associated with excess moisture. The important distinction is between normal movement and persistent conditions that may point to an installation, subfloor, leak, or indoor-environment concern.
Local conditions vary from one property to the next. An older Denver bungalow with original vents and uneven subfloors may require a different approach than a new build in Central Park, a basement remodel in Highlands Ranch, or a sun-filled living room near Wash Park. Large windows, snow and salt tracked through entryways, pets, room use, and the existing floor structure all deserve attention.
What Siena Wood Floors Inc. Evaluates Before Recommending Flooring
A successful flooring decision starts with the way the household uses each room. Entryways and kitchens often face more grit, moisture, and daily traffic. Bedrooms may prioritize warmth and appearance, while stairs, lower levels, and open-concept areas can create additional design and installation considerations.
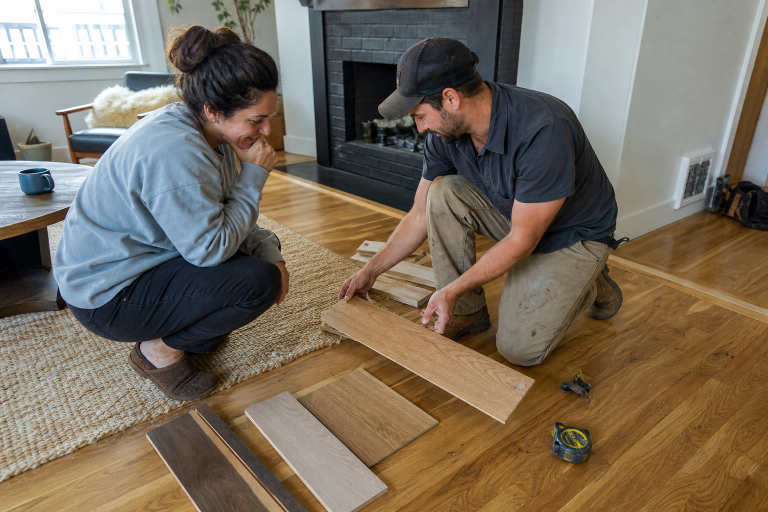
- Existing materials: Carpet, tile, vinyl, or old hardwood may need removal, disposal, and a review of the subfloor beneath.
- Home conditions: Temperature, humidity, sunlight, ventilation, and possible moisture concerns affect product and installation planning.
- Design goals: Homeowners can compare classic, contemporary, natural, light, dark, custom, narrow-plank, and wide-plank looks.
- Budget and schedule: A clear budget range and timeline help shape the appropriate project scope.
- Measurement: Siena Wood Floors Inc. arranges an in-home measurement and consultation before providing a detailed written estimate.
Wood Flooring Options Denver Homeowners Should Compare
There is no single wood flooring product that fits every Denver home. Instead, compare the options against room location, lifestyle, visual goals, and the conditions found during the consultation.
- Solid hardwood: Consider whether the subfloor, room location, and moisture environment are suitable for the chosen material.
- Engineered wood: Review the product’s installation requirements and whether it aligns with the project’s performance needs.
- Species: Compare hardness, grain pattern, color variation, traffic tolerance, pet activity, and the character of natural wood.
- Plank width: Wider boards can make a visual statement, while narrower planks may better complement certain layouts or existing flooring.
- Factory or site finish: Consider project timing, desired appearance, and whether temporary relocation may be needed during finishing.
How the Denver Flooring Project Process Works
- Share the project details. Provide the Denver-area location, room list, goals, budget, timeline, and concerns such as gaps, moisture, stairs, or pets.
- Review flooring choices. Siena Wood Floors Inc. can help narrow options at its Windsor showroom based on the home and desired look.
- Complete an in-home measurement. The space is measured and project conditions are discussed.
- Receive a written estimate. The estimate outlines the project scope and anticipated costs.
- Prepare for installation. After approval and deposit, installation is scheduled, and the homeowner clears the work area.
- Address removal and trim. The crew can remove and haul away existing flooring and manage trim work when appropriate.
Installation Practices That Support Better Performance
Before installation, the subfloor and moisture conditions should be evaluated. Acclimation is also project-specific. It depends on the flooring product, building environment, and manufacturer requirements, rather than following one universal waiting period.
Proper expansion space, transitions between rooms, and trim planning all influence how the finished floor looks and functions. Maintaining relatively stable indoor conditions matters after installation as well. The National Wood Flooring Association’s wood floor moisture management guidance recommends keeping indoor temperatures around 60 to 80 degrees Fahrenheit and relative humidity around 30 to 50 percent when possible.
If a floor requires site finishing, homeowners should plan for odors and fumes. Siena Wood Floors Inc. advises that occupants may need to leave the home temporarily during this stage.
Everyday Wood Floor Care for Denver Homes
- Use quality entry mats to limit snow, salt, grit, and moisture brought inside.
- Wipe spills promptly and do not leave standing water on wood flooring.
- Use manufacturer-approved cleaning methods instead of excess water or harsh chemicals.
- Use blinds, curtains, or furnishings to reduce intense direct sunlight on exposed areas.
- Add protective pads beneath furniture, lift heavy pieces rather than dragging them, and keep pet nails trimmed.
- Contact a flooring professional if gaps, cupping, movement, or finish wear appear severe or do not improve with seasonal changes.
When to Request a Flooring Consultation
A consultation is particularly useful when replacing damaged hardwood, converting from carpet or tile, planning a remodel or addition, matching existing floors, or selecting materials for stairs, kitchens, basements, and connected living spaces. It is also a practical first step when a homeowner wants a reliable estimate before setting a renovation budget.
Why Choose Siena Wood Floors Inc. for a Denver Project?
Siena Wood Floors Inc. serves Denver, Fort Collins, Windsor, and surrounding Northern Colorado communities. Its process brings product selection, measurement, estimating, flooring removal, trim coordination, installation, and finishing into one clear plan. Homeowners can begin by sharing their project location, preferred style, budget, and target timeline.
Frequently Asked Questions
Can Denver’s dry air cause gaps between hardwood boards?
Yes. Dry indoor conditions can cause wood to lose moisture and contract, which may create seasonal gaps. Persistent or unusually wide gaps should be evaluated because the cause may involve more than normal movement.
Does Siena Wood Floors Inc. remove existing flooring?
Yes. Its published process includes removing and hauling away existing flooring, along with trim removal and reinstallation in many applicable projects.
What should be included in a wood flooring request?
Include the project address, rooms involved, approximate square footage, existing flooring, style preferences, budget range, desired schedule, and any moisture, sunlight, pet, stair, or seasonal-gap concerns.

